Menu
Home
Projects
Open menu
Tulip Residence 1
Ground Floor – Garage
3rd Floor – 301 Apartment
Top Floor – Roof Garden
Sunset Boutique Residences
Services
Open menu
Renovation
Menu
About us
Contact us
Why Cyprus?
Menu
Home
Projects
Open menu
Tulip Residence 1
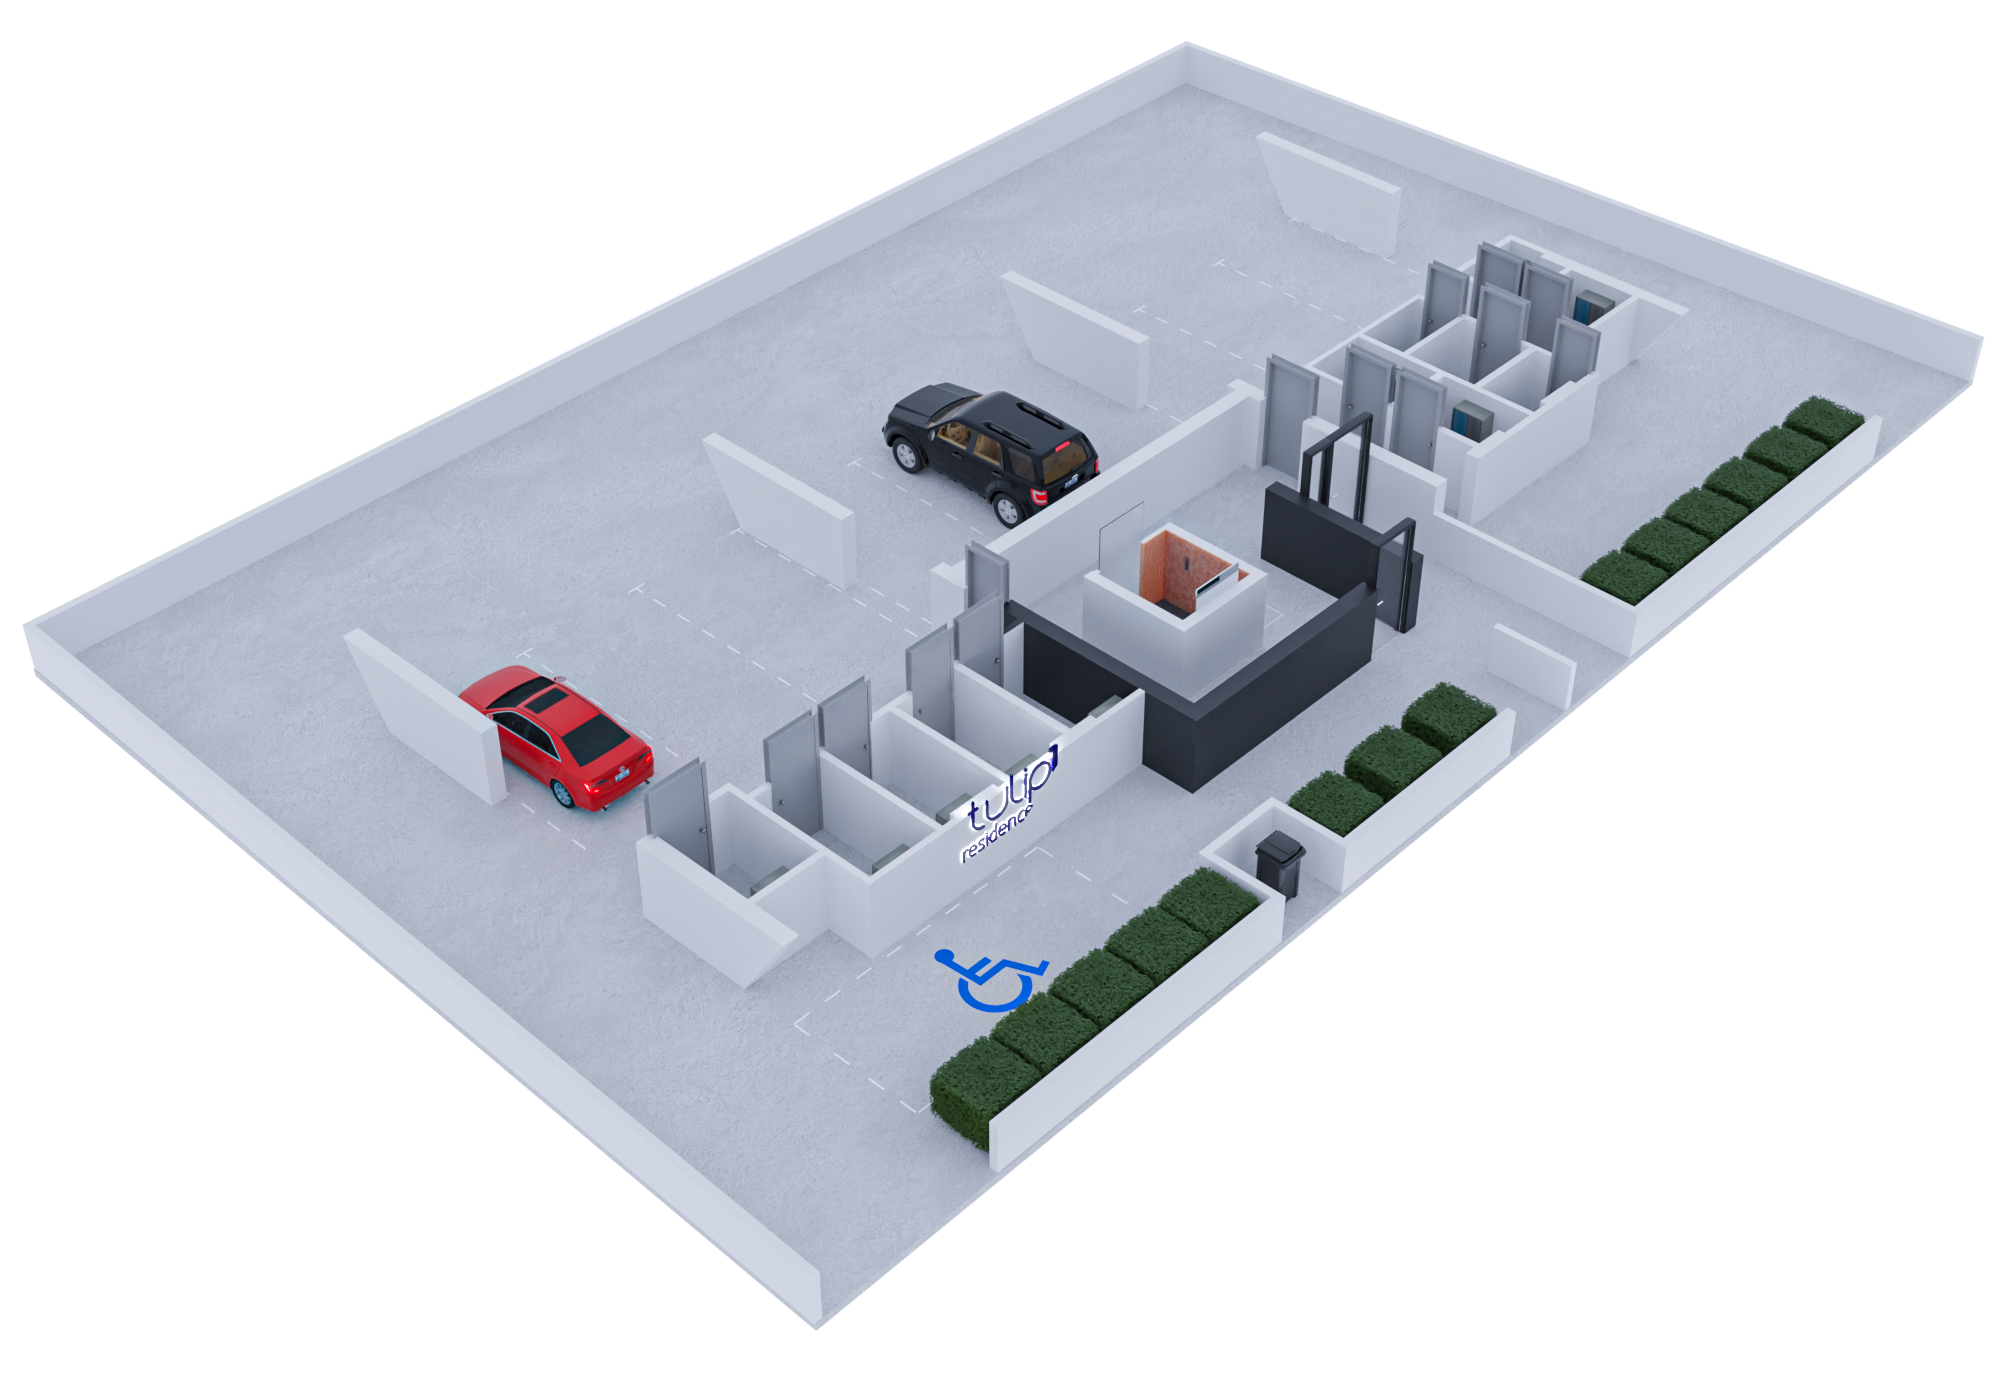
Ground Floor – Garage
3rd Floor – 301 Apartment
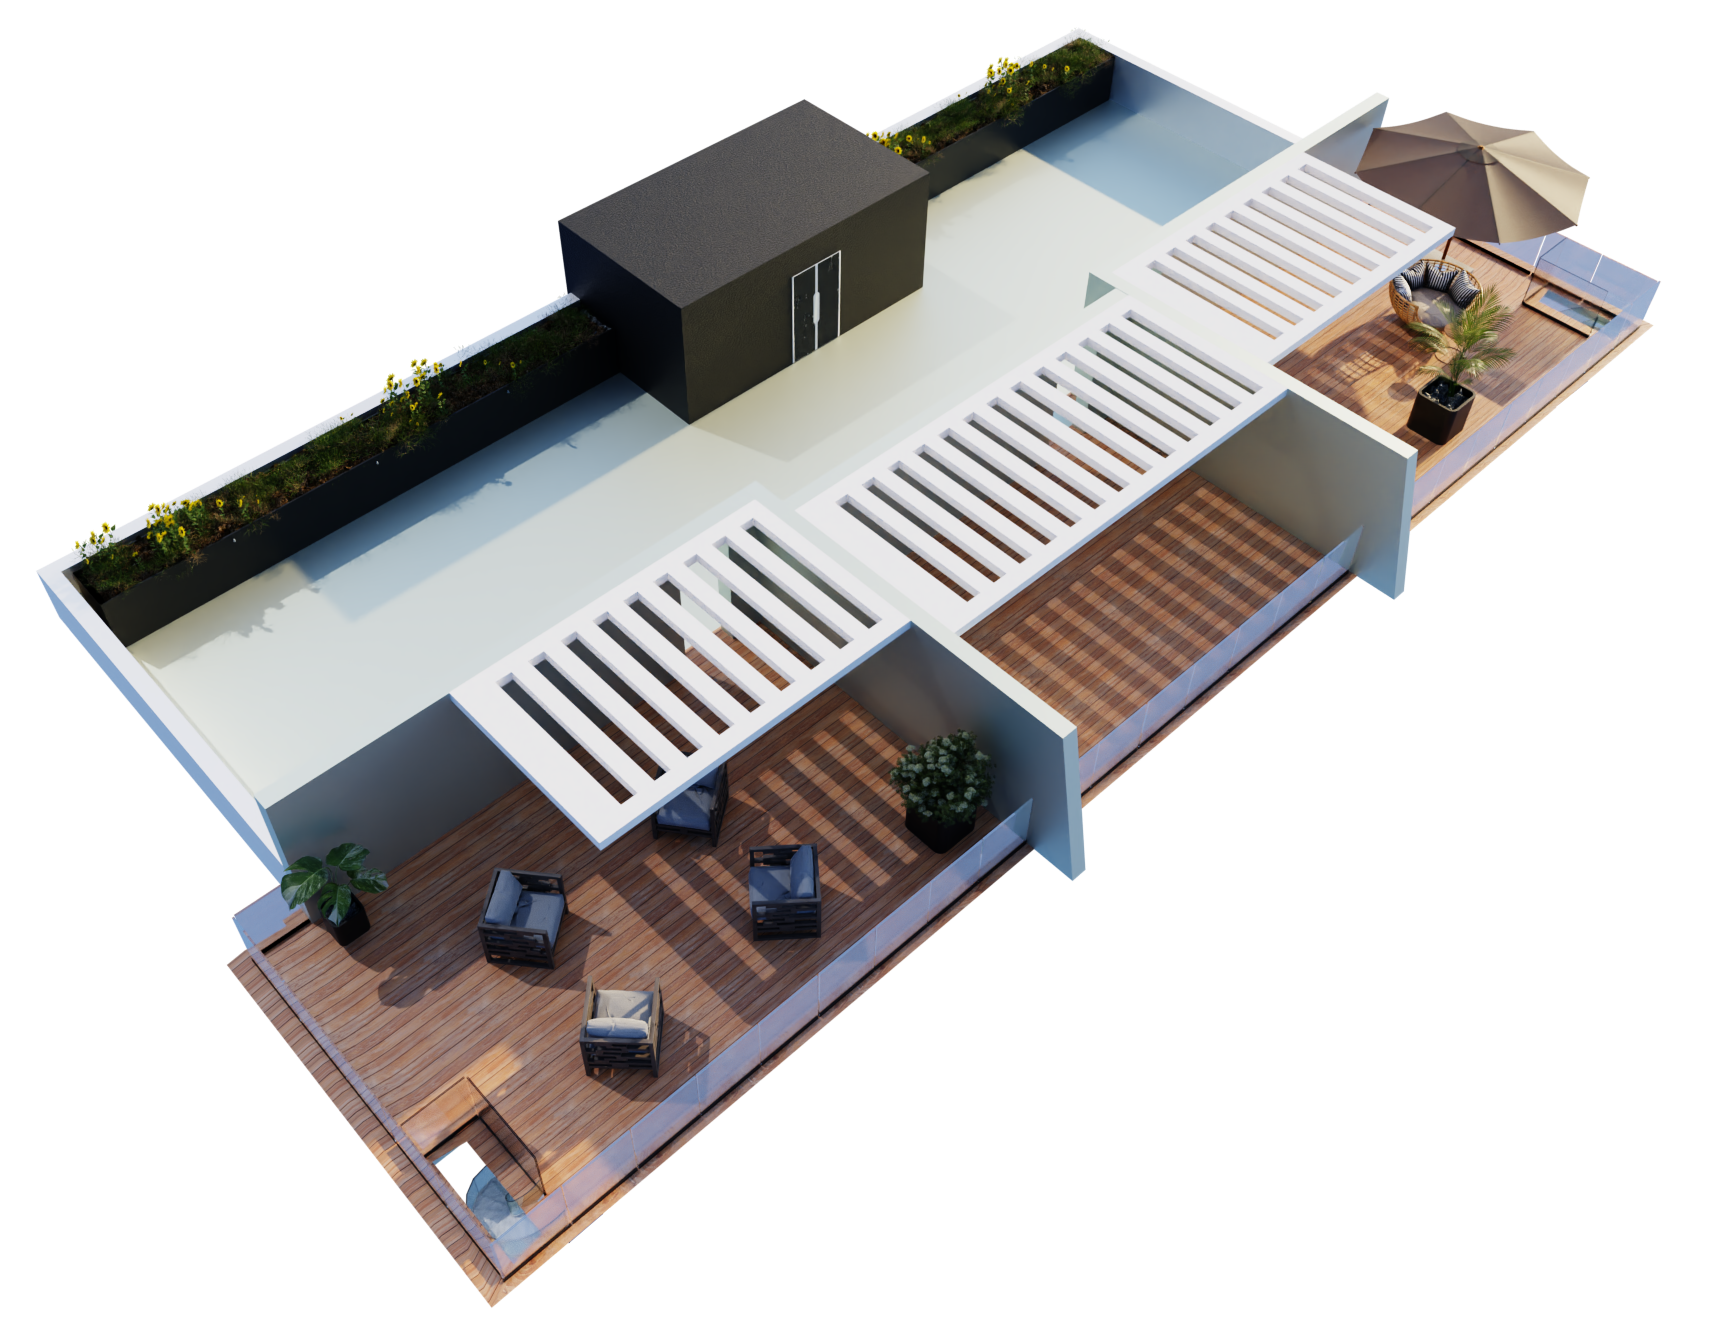
Top Floor – Roof Garden
Services
Open menu
Renovation
Why Cyprus?
About us
Contact us
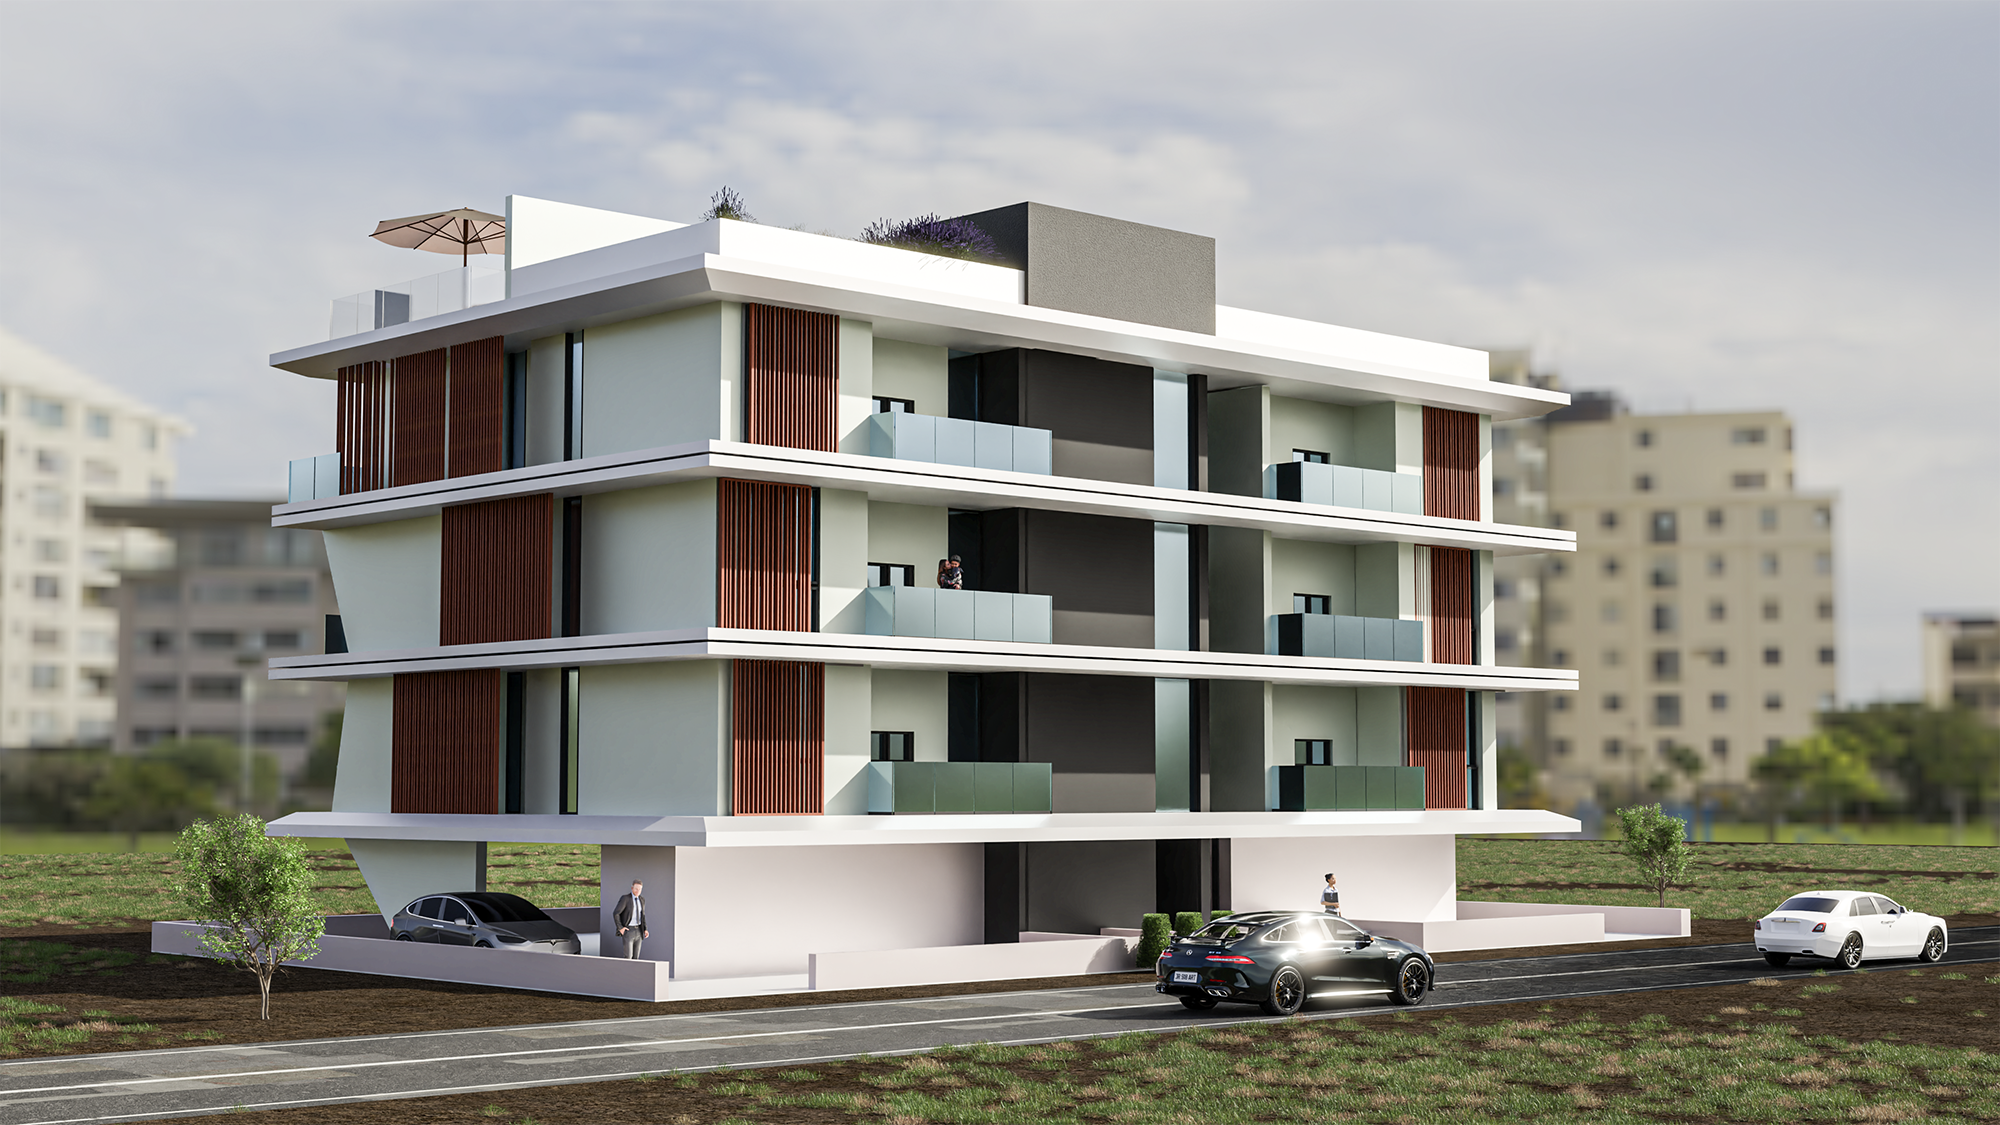
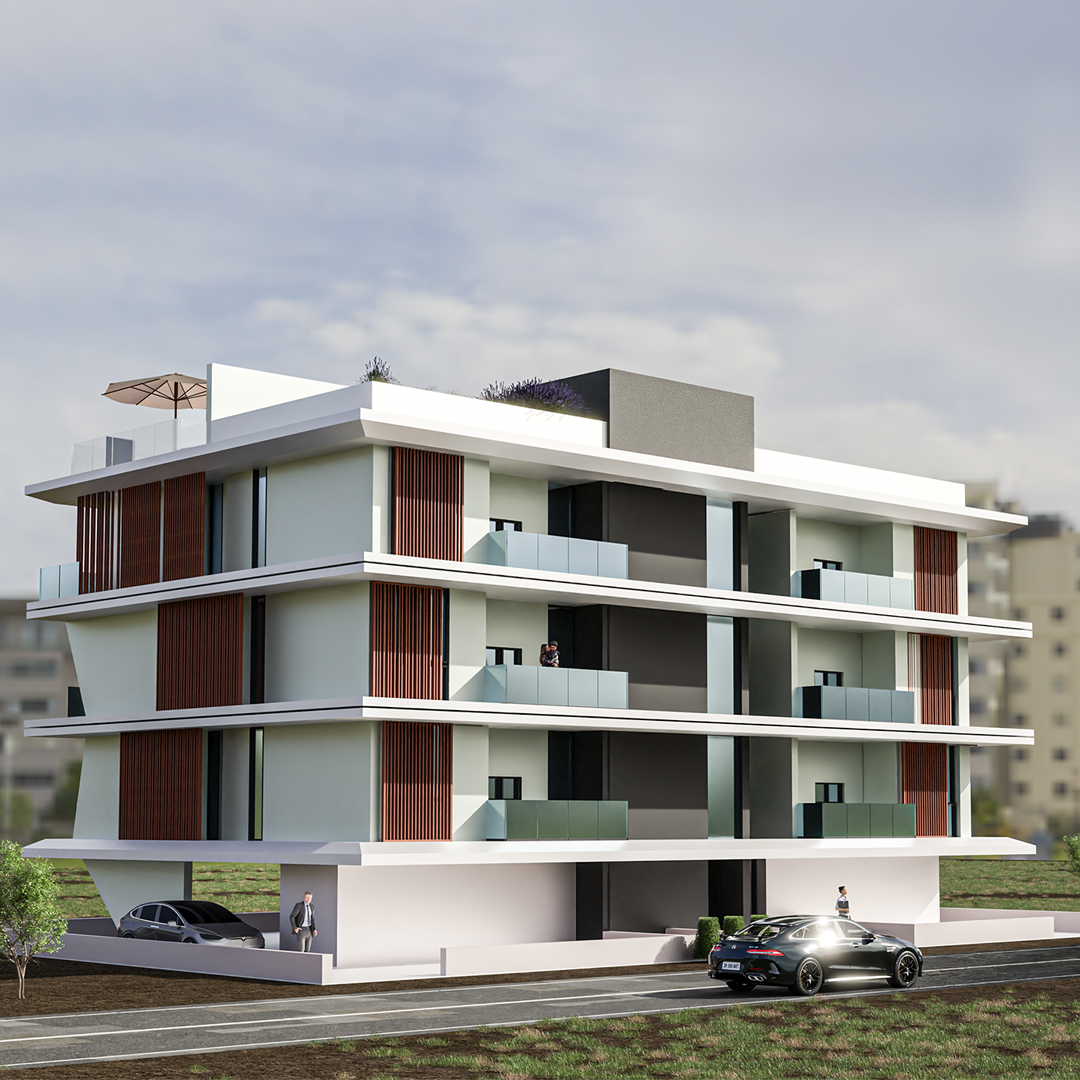
Tulip Residence 1
3
FLOORS
9
apartments
11
PARKING SPACES
1800m
Green Space
GROUND FLOOR
GARAGE
1 Disabled Parking Seat
9 Parking Seats
12 Private Storage Areas
1 Elevator
FIRST FLOOR
Add Your Heading Text Here
APARTMENT "101"
2 bathroom
100 m²
1st floor
Add Your Heading Text Here
APARTMENT "102"
1 bathroom
61 m²
1st floor
Add Your Heading Text Here
APARTMENT "103"
2 bathroom
100 m²
1st floor
2 bathrooms
100 m²
1st floor
1 bathroom
61 m²
1st floor
2 bathrooms
100 m²
1st floor
SECOND FLOOR
APARTMENT "201"
Add Your Heading Text Here
2 bathroom
98 m²
2nd floor
Add Your Heading Text Here
APARTMENT "202"
1 bathroom
65 m²
2nd floor
Add Your Heading Text Here
APARTMENT "203"
2 bathroom
98 m²
2nd floor
2 bathrooms
98 m²
2nd floor
1 bathroom
65m²
2nd floor
2 bathrooms
98 m²
2nd floor
THIRD FLOOR
APARTMENT "301"
2 bathroom
100 m²
3rd floor
Add Your Heading Text Here
APARTMENT "302"
1 bathroom
61 m²
3rd floor
Add Your Heading Text Here
APARTMENT "303"
2 bathroom
100 m²
3rd floor
2 bathrooms
100 m²
Private Roof Garden Area: 50+m²
3rd floor
1 bathroom
61 m²
Private Roof Garden Area: 50+m²
3rd floor
2 bathrooms
100 m²
Private Roof Garden Area: 50+m²
3rd floor
TOP FLOOR
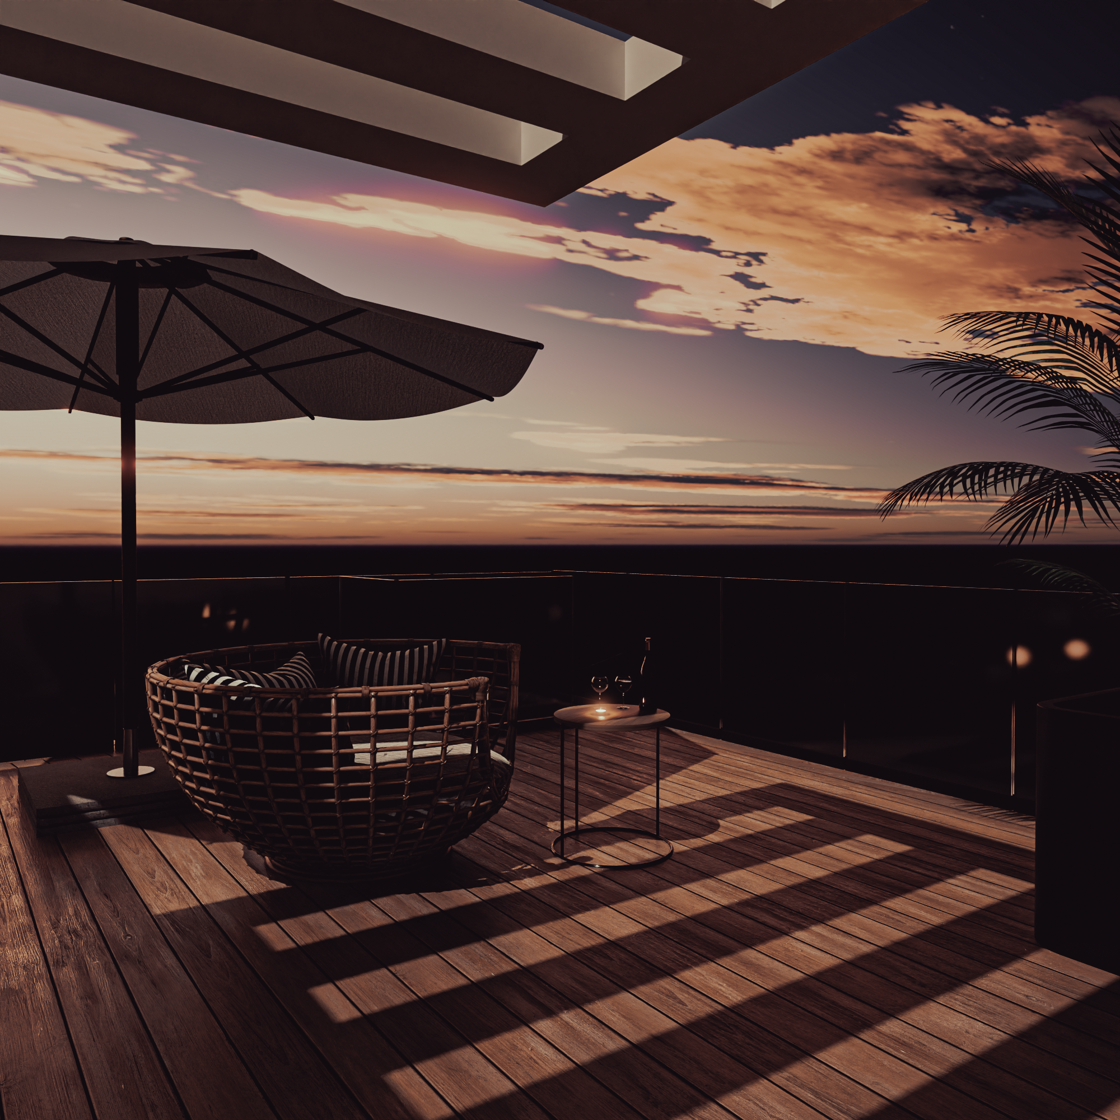
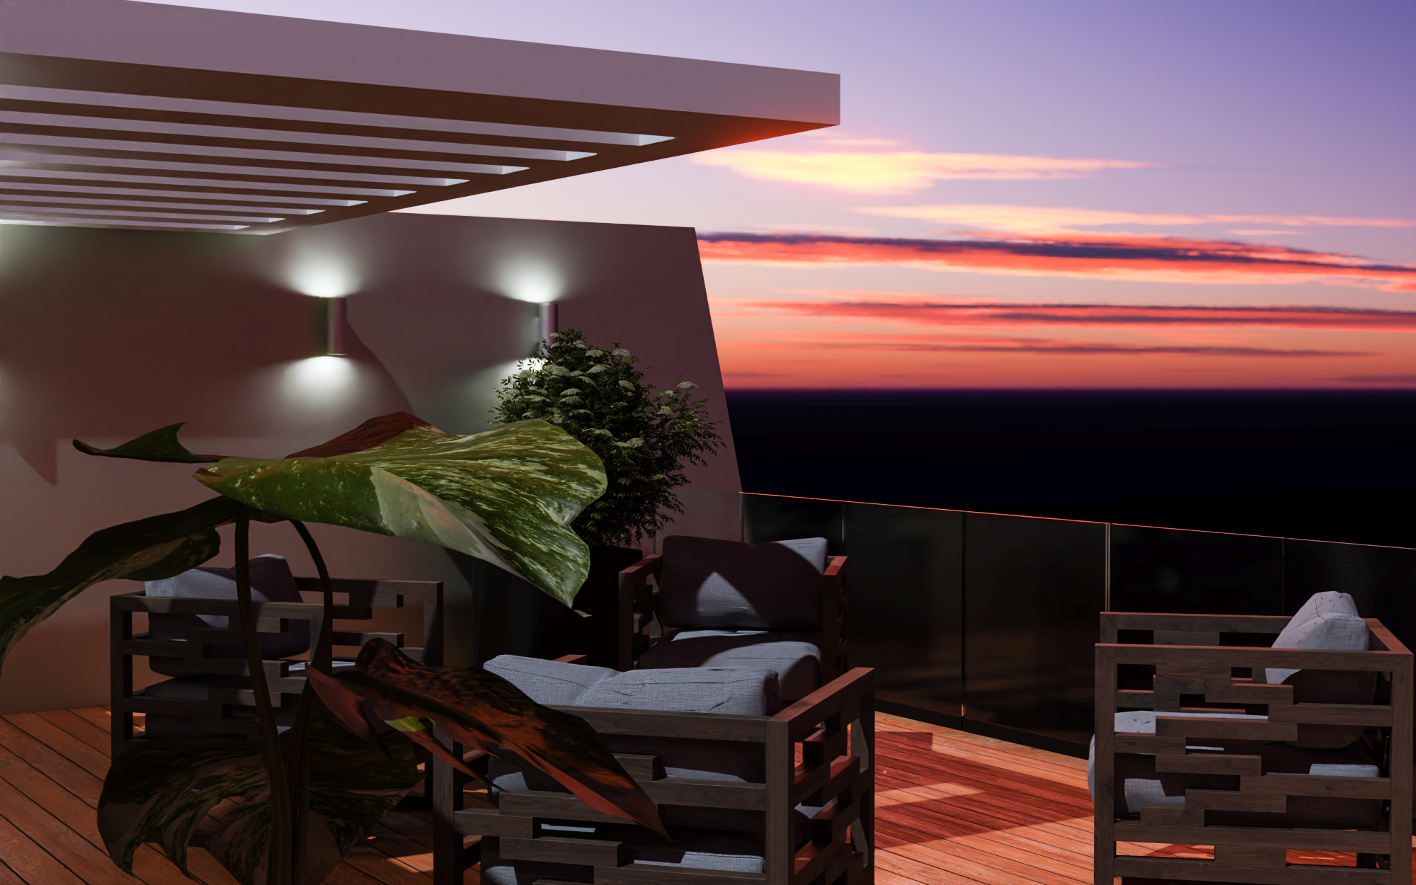
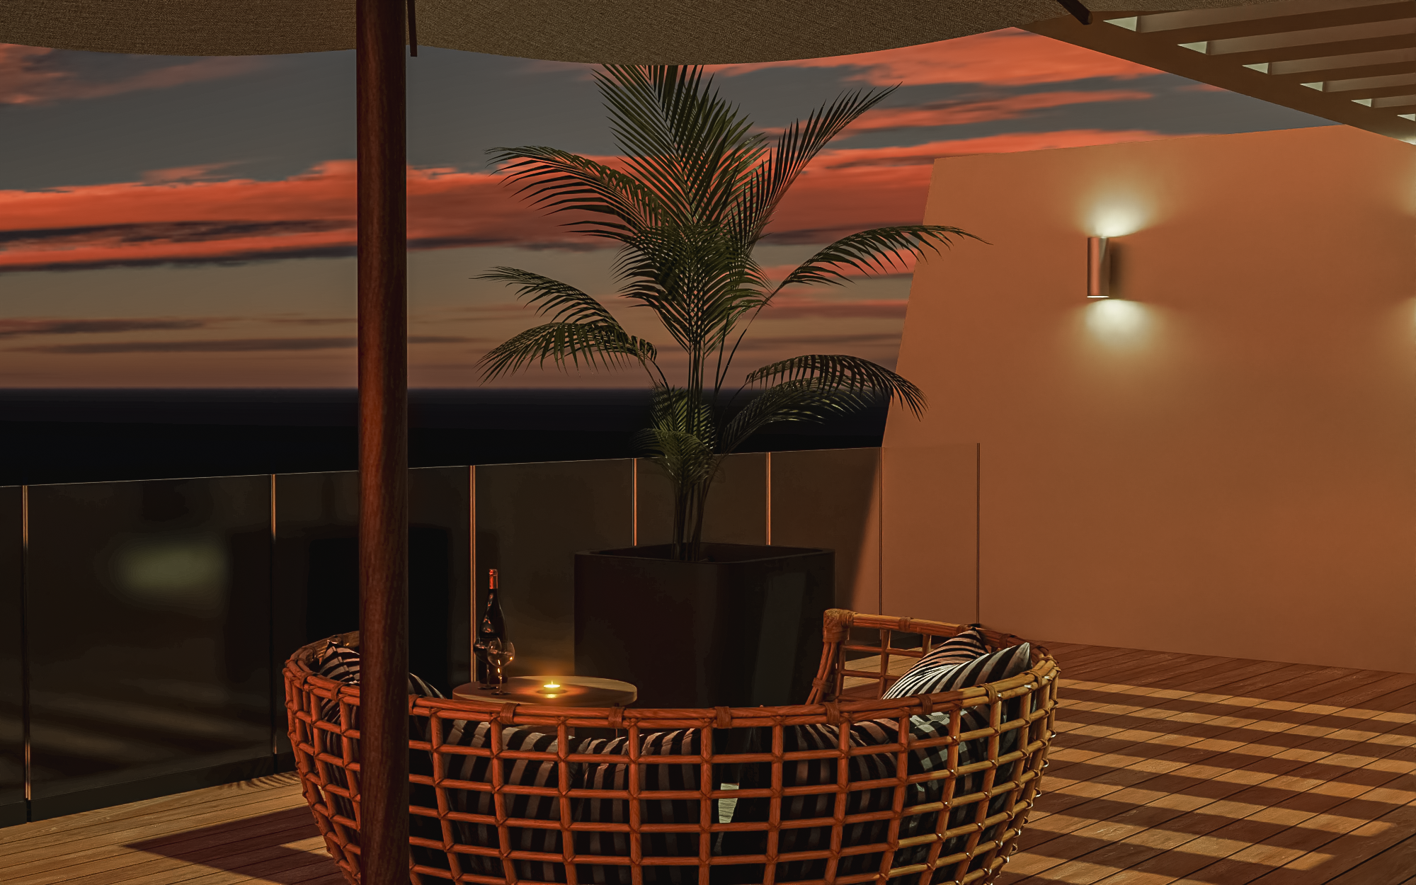
ROOF GARDEN
Sunset
Panoramic View
Tulip Residence 1
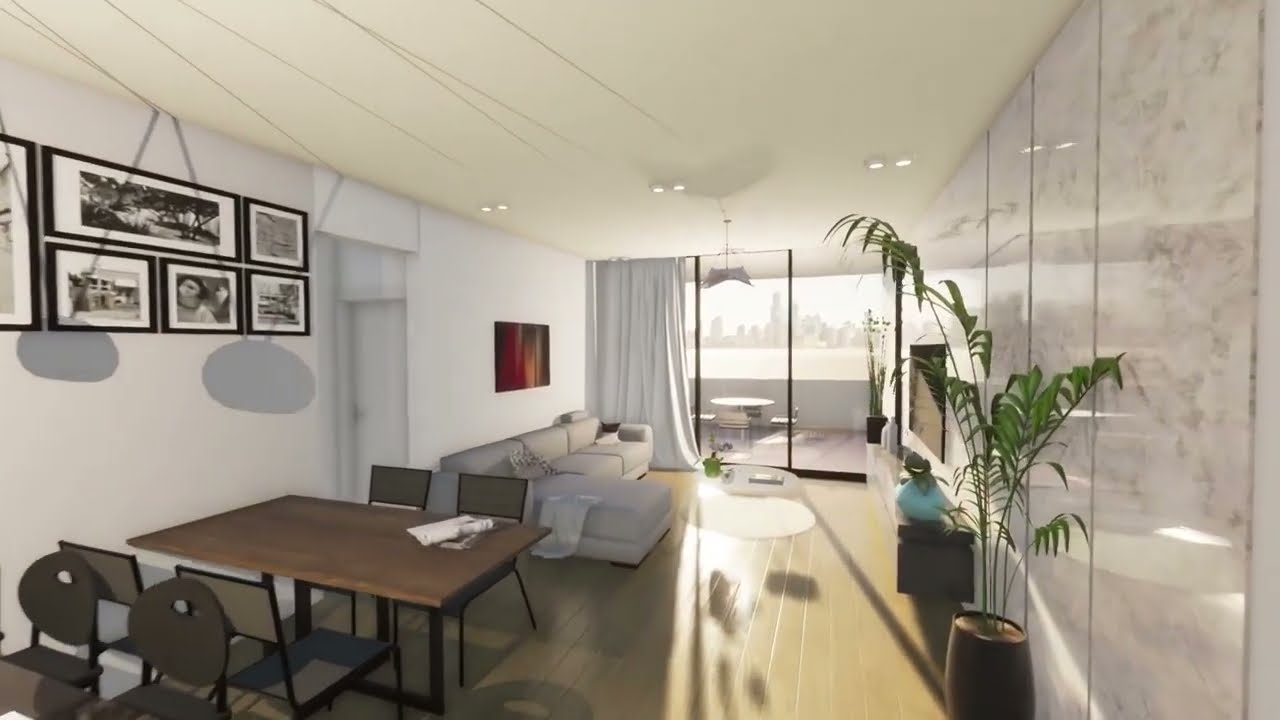
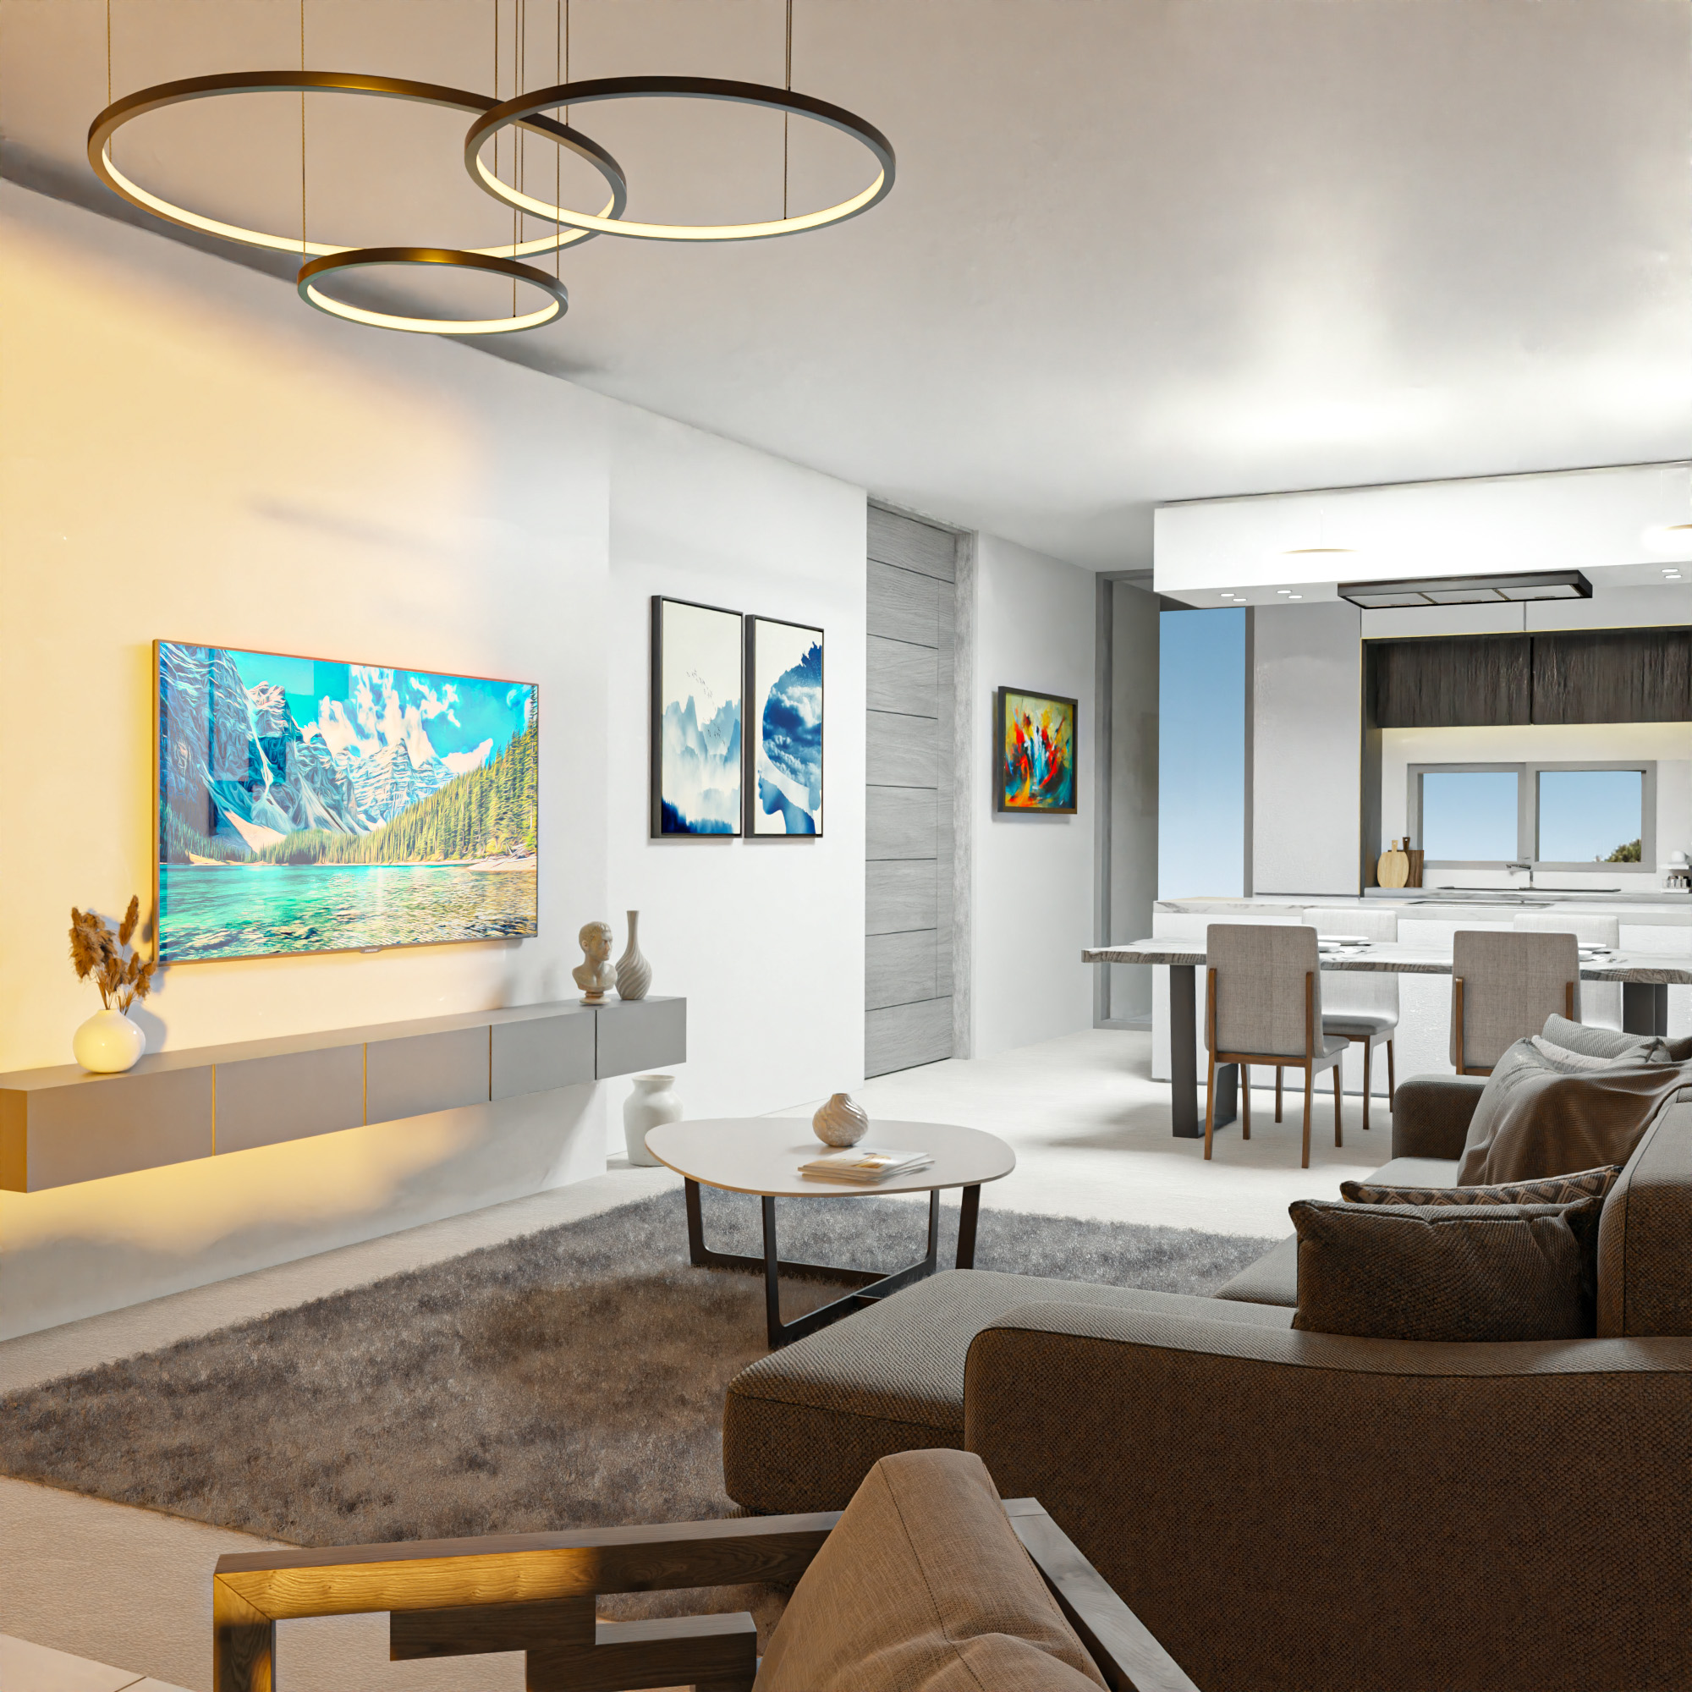
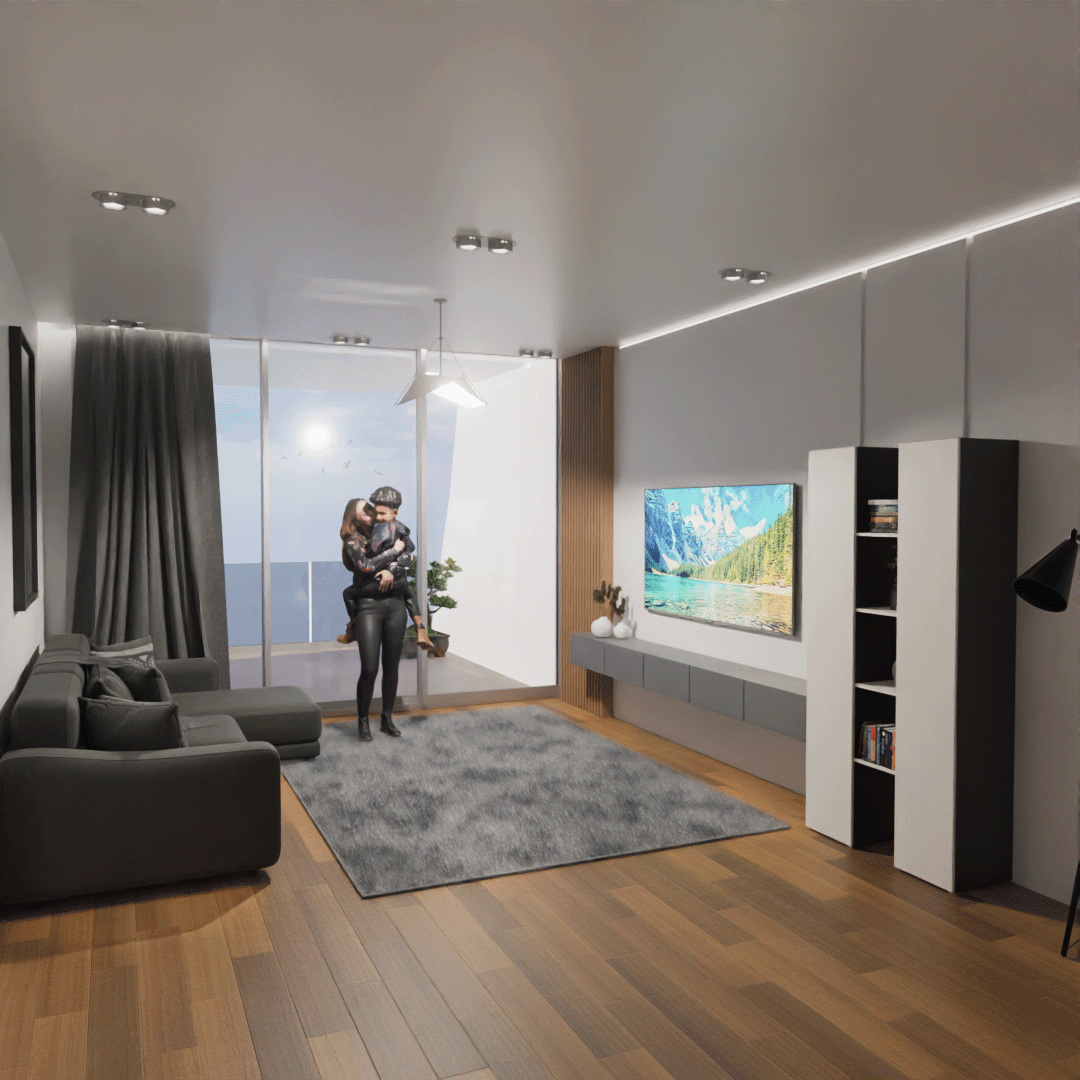
Living Room 7
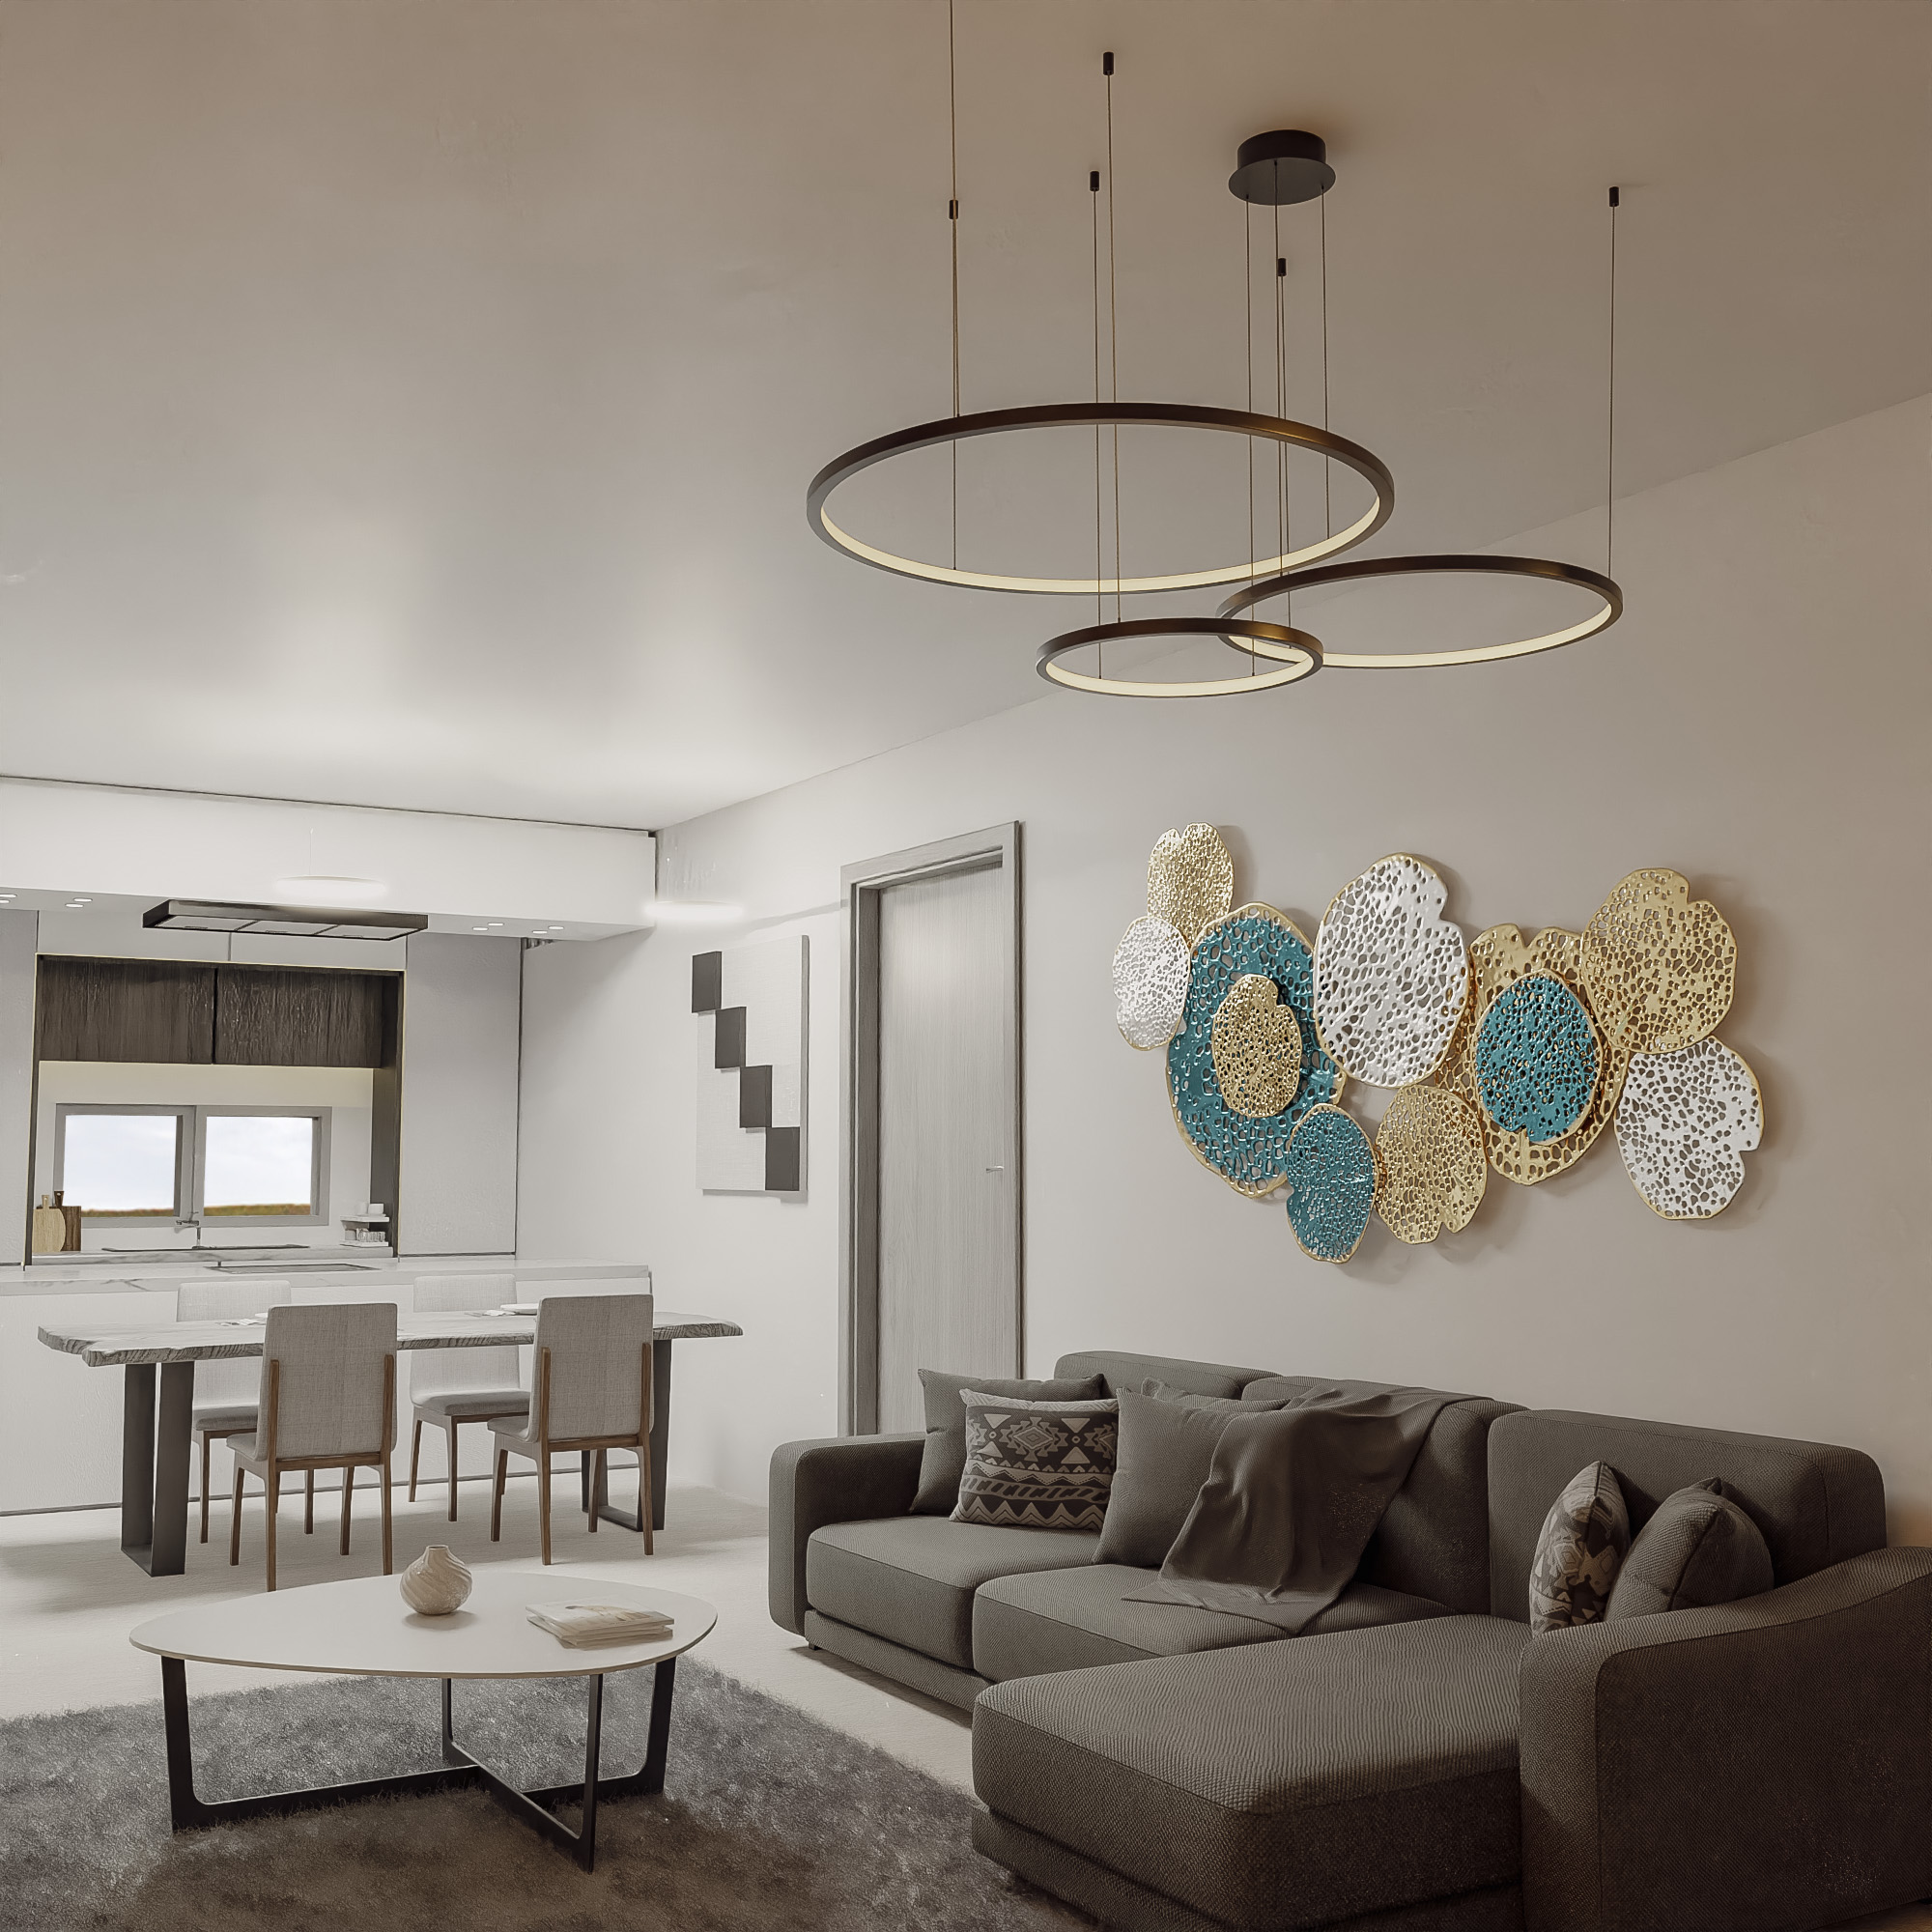
Living Room 2
Living Room 3
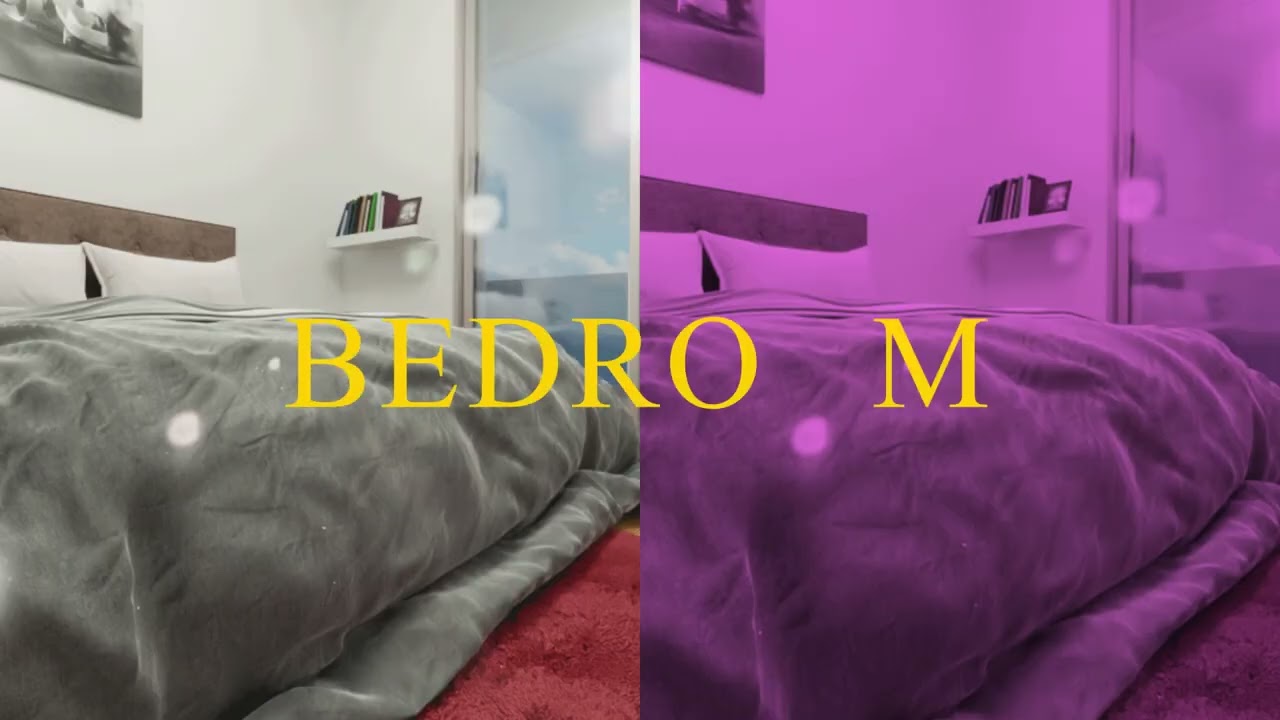
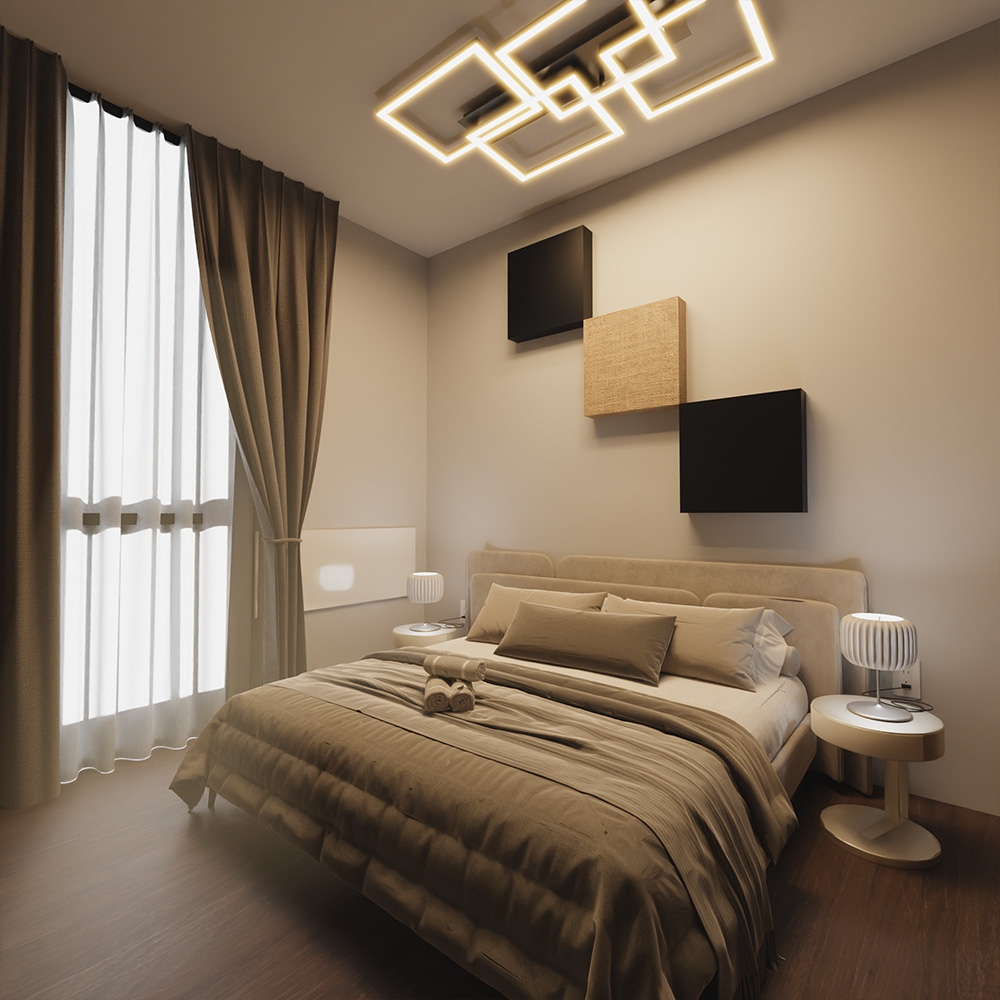
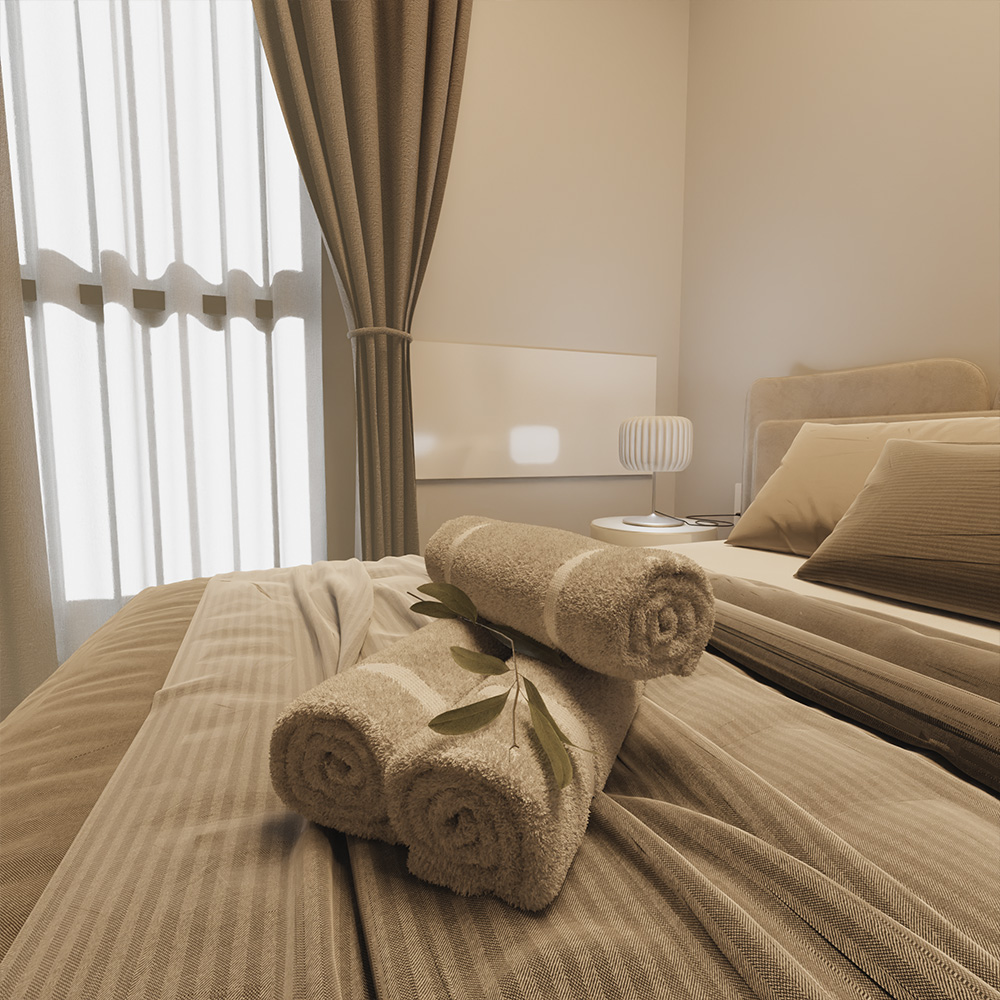
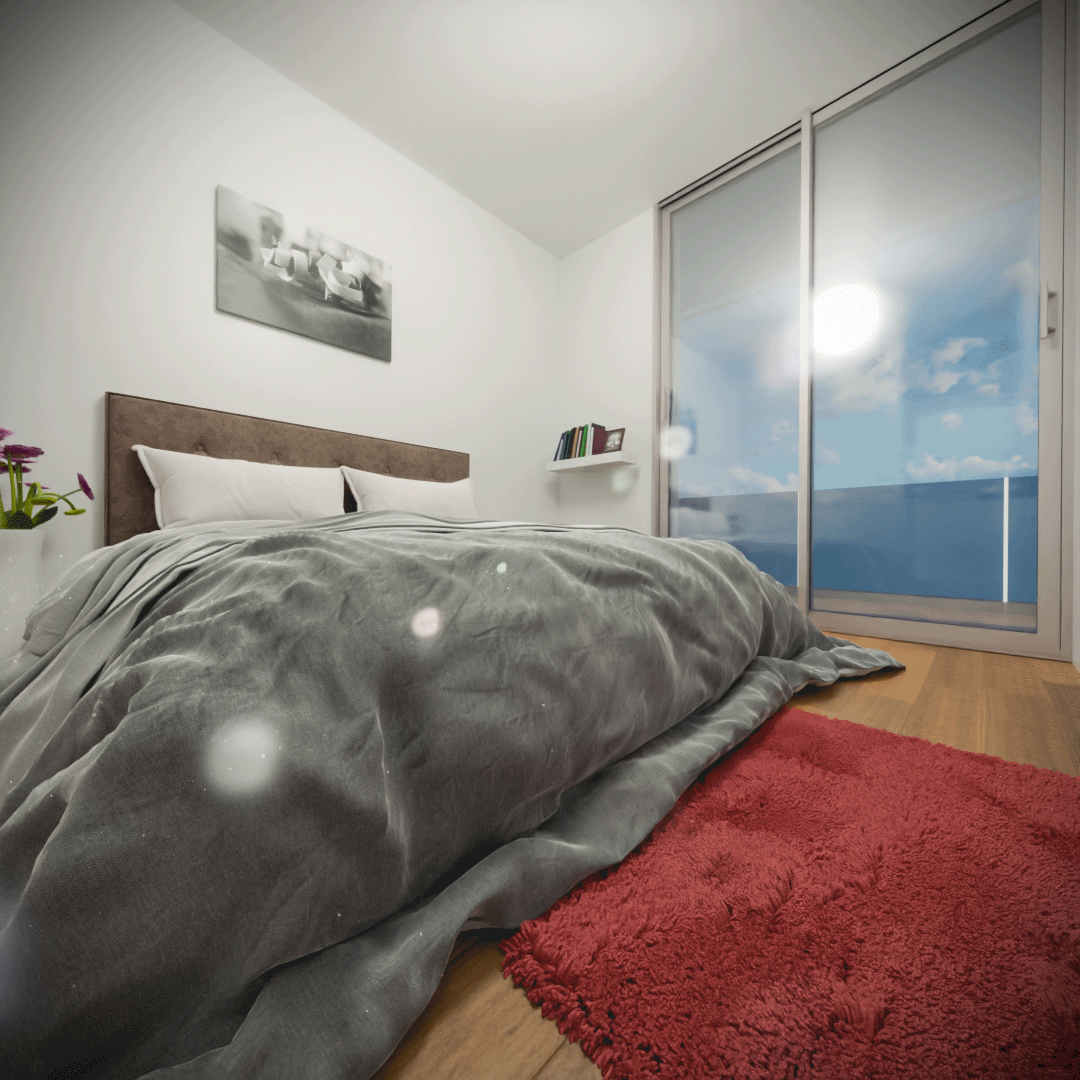
bedroom New 9
bedroom New 3
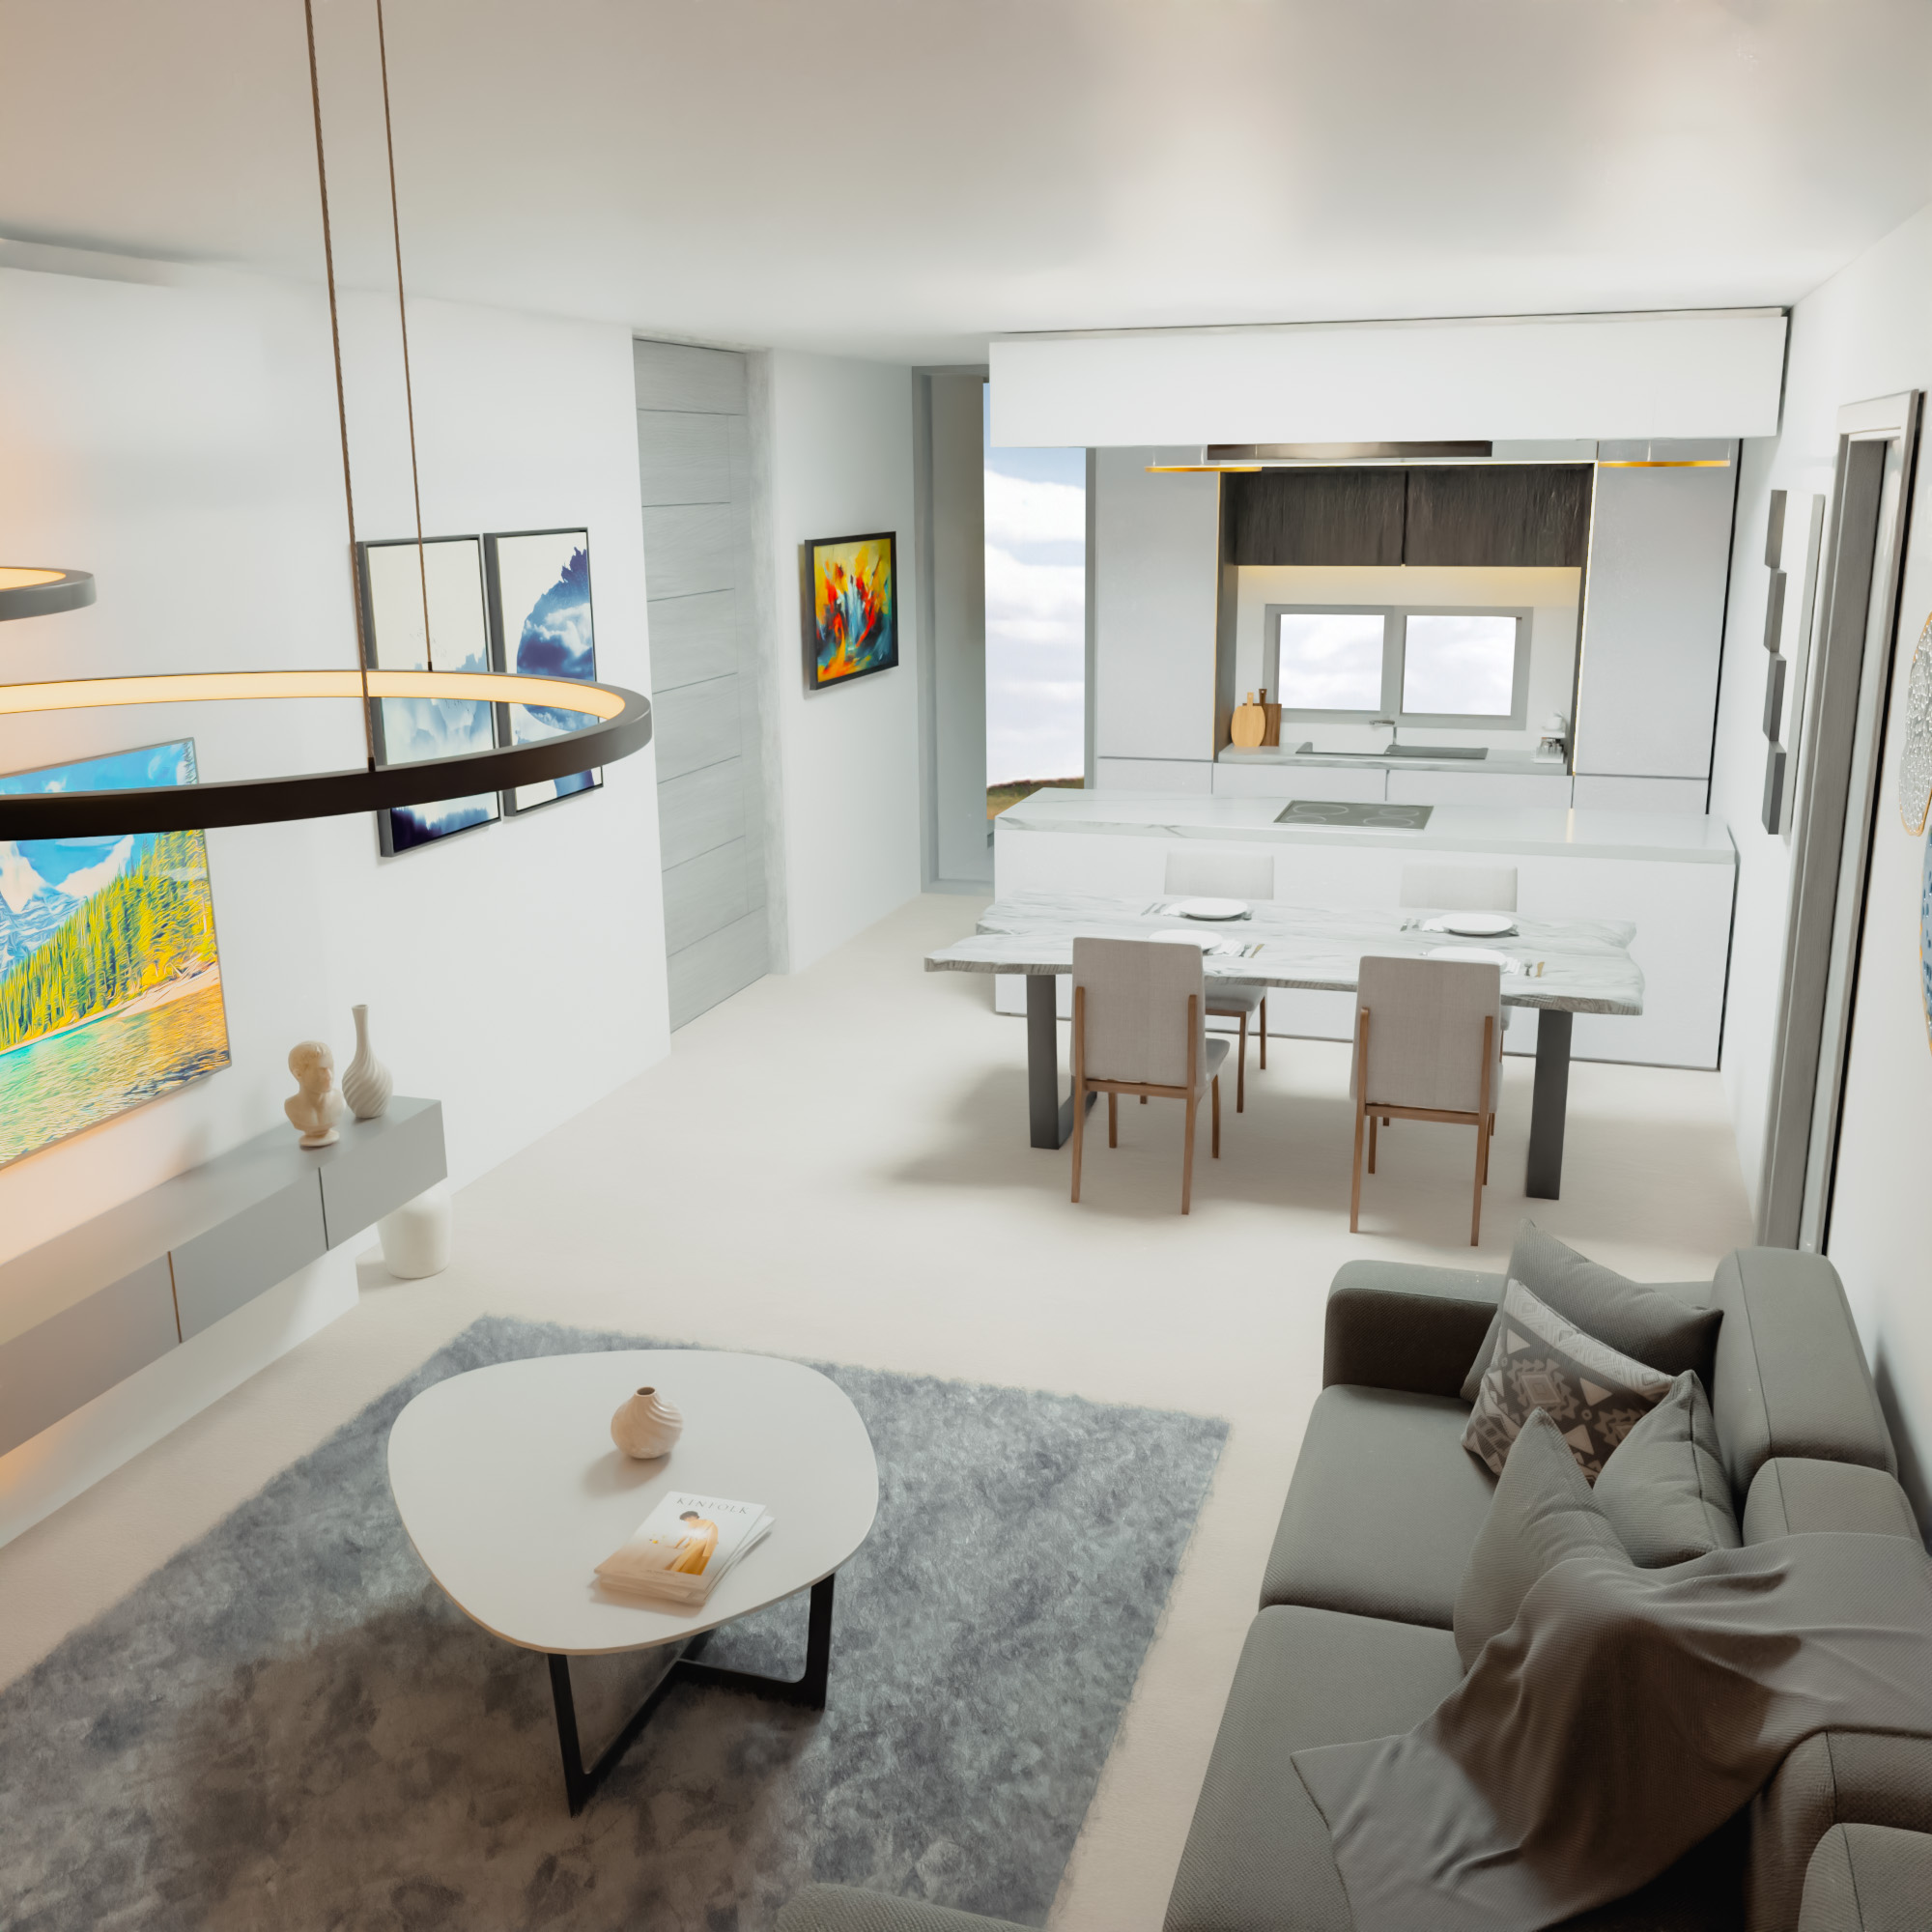
Living Room (Angle 1)
Bedroom 1
Roof Garden View
Roof Garden View 2
Roof Garden View 3
Garage Top View
Tulip Sign
PROJECT IMAGE Gallery
Project Videos Gallery
Playlist
5 Videos
Tulip Building
0:16
Tulip Residence 1 | Video
0:22
Tulip Building Interior Apartments
0:14
Tulip Building🏢 - Presentation Video
0:51
360° Rotate Video
PROJECT PLANS
Click to View
Ground Floor
Click to View
1st Floor
Click to View
2nd Floor
LOCATION
Tulip Residence - Brochure (English)
Download
Cynext Group
Typically replies within an hour
I will be back soon
Hey there 👋
How can we help you?
Start Chat with: